

Services
Everything your project needs, under one roof.
Seven disciplines that usually belong to seven different firms — coordinated by one team that stays with your project from the first drawing to the final inspection.
Representative photography
 01
Architectural Design
Floor plans, 3D elevations and working drawings shaped around how you live — with Vastu-aware planning when you want it.
- 2D & 3D floor plans
- 3D elevations
- Civil drawings
 02
Interior Design
Modular kitchens, wardrobes, false ceilings, TV units and pooja rooms, resolved in 3D and executed by our own team.
- Residential
- Commercial
- 3D visualisation
 03
Residential & Turnkey Construction
One contract from soil test to handover for independent houses, villas, duplexes and apartments.
- Three published packages
- Single point of contact
- Engineer monitoring
 04
Structural Design & Engineering
Load and seismic calculations and structural drawings to IS codes and the National Building Code.
- ETABS · STAAD Pro
- Structural analysis
- Code compliance
 05
Renovation & Remodeling
Kitchens, bathrooms, flooring, ceilings, electrical and plumbing — from a single room to the whole home.
- Site assessment
- 3D concepts
- Supervised execution
 06
Planning, Design & Approvals
Site analysis, feasibility and drawings prepared so permits and approvals are navigated before work begins.
- Site analysis
- Feasibility
- Permit coordination
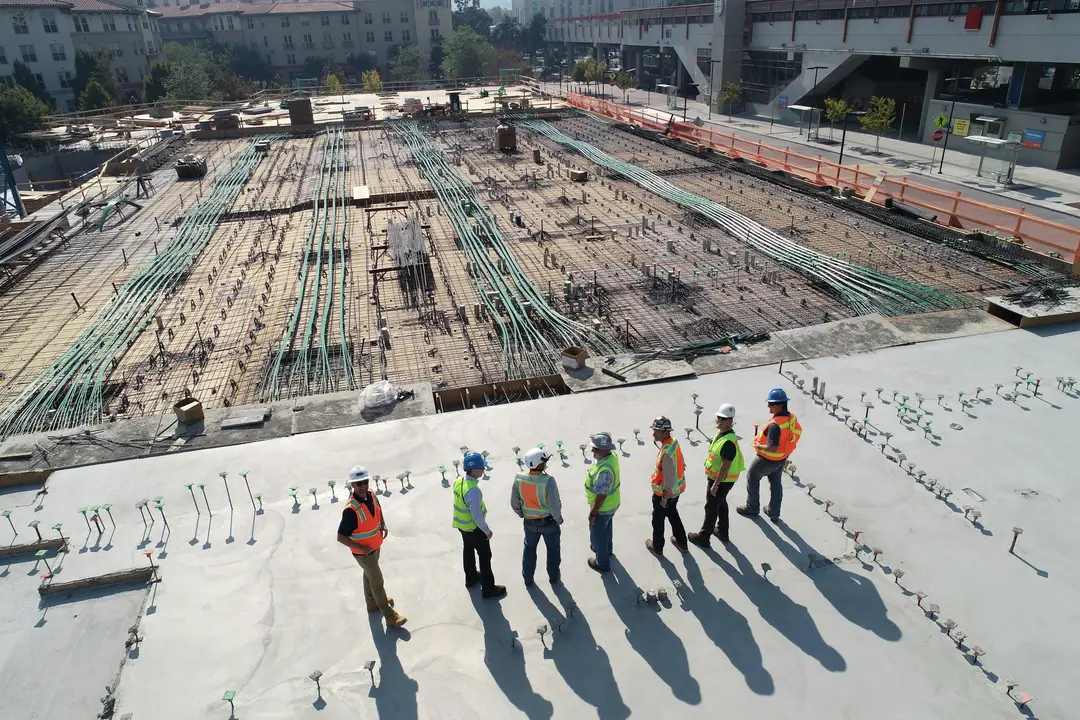 07
Construction Management & Execution
Detailed schedules, supervised stages and regular progress updates, so you always know where your build stands.
- Scheduling
- Quality inspections
- Progress updates


Representative photography.
How a project runs
Six stages, one team throughout.
- 01
Consultation
We listen first: your plot, budget, lifestyle and long-term plans — and walk the site to understand its conditions.
- 02
Design
Floor plans, elevations and 3D views evolve with your feedback until the home on paper is the home you want.
- 03
Approvals
Drawings and documentation are prepared and the approvals process coordinated, so work starts compliant.
- 04
Construction
Soil testing, foundation, RCC frame, masonry and finishing — scheduled in detail and supervised by our engineers.
- 01
Quality control
Regular site inspections check workmanship against the approved design, with progress updates at every stage.
- 02
Handover
A final inspection against design and specification, then the keys — and a home that stands strong for generations.
Start a conversation
Let's plan your project.
Share your plot, budget and ideas — we'll come back with a clear plan, a realistic timeline and an honest estimate.